
Architectural laminated glass is one of the most specified safety glazing products in modern construction. It is used in balcony railings, stairwell balustrades, overhead glazing, curtain walls, shopfronts and fire-rated partitions, and it is frequently combined with Low-E coatings and insulated glass units to deliver safety, comfort and energy performance in a single assembly. For architects, façade consultants, contractors and distributors, the challenge is rarely about finding “some” laminated glass — it is about finding the right configuration, fabricated to the right tolerances, from a supplier that can repeat the same quality order after order.
This guide explains how architectural laminated glass is built, how different configurations behave in real projects, what to inspect when evaluating quality, and how to shortlist a supplier. It also covers how laminated glass works together with tempered glass, Low-E coated glass, insulating cavities and integrated blinds, which is where most specification decisions actually become complicated.
What Is Architectural Laminated Glass and Why Does It Matter?
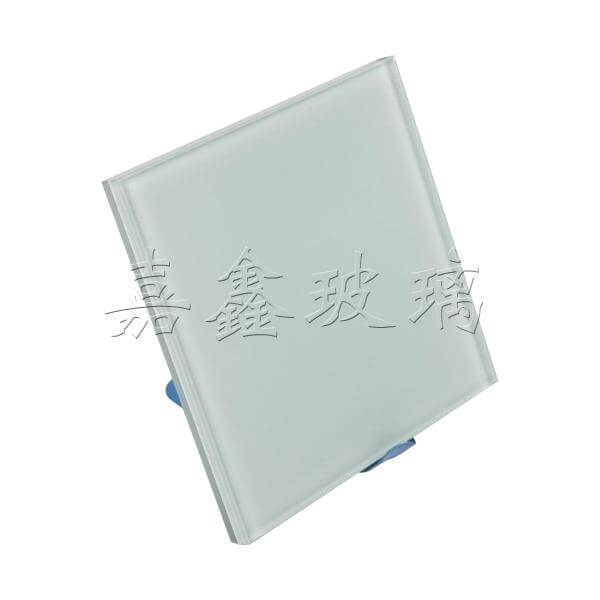
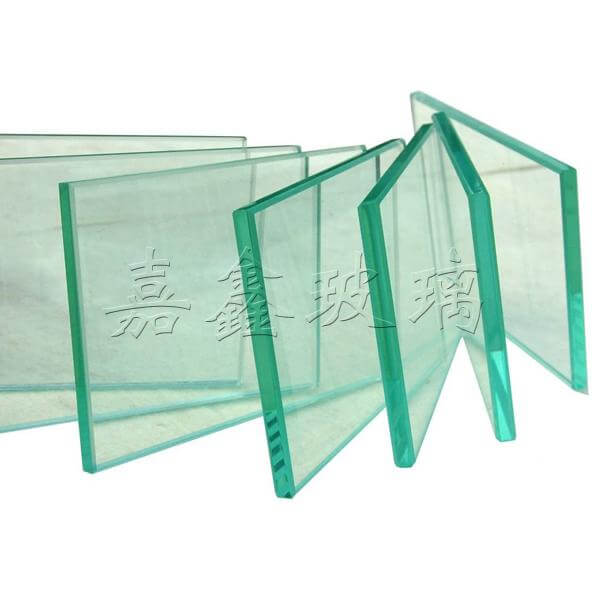
Laminated glass is produced by bonding two or more glass panes together with a transparent interlayer under heat and pressure. The result is a single composite unit that behaves very differently from monolithic glass. When the glass is broken, the fragments remain adhered to the interlayer instead of falling away as loose shards. This is the fundamental reason laminated glass is treated as a safety glazing product in balustrades, overhead glazing and other risk locations.
In architectural applications, the benefits go beyond impact safety. The interlayer acts as a partial barrier to airborne noise, which makes laminated glass a practical choice for buildings close to roads, railways or busy commercial frontages. It also filters a significant proportion of ultraviolet radiation, helping to protect interior finishes, furniture and artwork from fading. Because the composite can be built from coated, tinted, textured or tempered substrates, laminated glass can be engineered to carry several functions at once rather than just one.
Architectural laminated glass also gives designers freedom at the edge of the panel. Different interlayer thicknesses and multiple-ply build-ups change stiffness, residual strength and acoustic behaviour, so a specification can be tuned to the location rather than applied uniformly across the whole building.
Common Architectural Laminated Glass Configurations
There is no single “correct” laminated glass specification. The right build-up depends on the location of the glazing, the loads it must resist, the acoustic target, the thermal requirement and the visual intent of the design. Most projects use one of a handful of proven configurations, often in combination with insulating glass to create a composite unit.
For interior partitions and low-risk locations, a two-pane laminated unit is usually sufficient. For external facades and windows, laminated glass is commonly combined with a Low-E coated pane and a sealed cavity to create a laminated insulating glass unit that delivers both thermal insulation and impact safety. For overhead glazing, balcony railings and other locations with a higher consequence of failure, thicker interlayers, multi-ply laminates or a heat-treated laminated build-up are normally specified.
| Configuration | Typical Build-Up | Best Suited To | Main Benefit |
|---|---|---|---|
| Standard laminated glass | Two float or tempered panes + standard interlayer | Shopfronts, interior partitions, low-level glazing | Basic safety and fragment retention |
| Acoustic laminated glass | Asymmetric panes + acoustic-grade interlayer | Facades near roads, hotels, offices, schools | Improved airborne sound reduction |
| Tempered laminated glass | Heat-treated panes + interlayer | Balustrades, railings, high wind-load facades | Higher strength with retained post-break integrity |
| Laminated Low-E insulated unit | Laminated outer pane + Low-E pane + sealed cavity | Windows, curtain walls, energy-conscious buildings | Combined thermal insulation and safety |
| Decorative laminated glass | Textured, tinted or patterned substrates + interlayer | Feature facades, entrances, heritage-style partitions | Privacy, light diffusion and visual character |
How to Evaluate the Quality of Architectural Laminated Glass
Two panels with the same nominal specification can differ considerably in practice. Quality in laminated glass shows up in the edges, the optics and the consistency of the bond. Buyers who know what to inspect during sampling and pre-shipment checks avoid most of the problems that only become visible after installation.
Edge finish and delamination control
Well-processed laminated glass has clean, evenly trimmed edges with no visible interlayer squeeze-out or cloudy zones. Any milky or whitish haze along the perimeter suggests moisture ingress or incomplete bonding, both of which are early indicators of potential delamination in service. Excess interlayer residue should be removed cleanly, because adhesive film that attracts dust and dirt at the edges becomes a maintenance issue on finished facades.
Optical clarity and distortion
Laminated glass should be inspected under both transmitted and reflected light. Distortion near the edges, waviness across the surface or visible bubbles between the plies indicate a process problem rather than a cosmetic inconvenience. In high-visibility facades, even minor optical differences between panels become noticeable when the sun is at a shallow angle, so consistency across a production run matters as much as the quality of any single panel.
Substrate quality and heat treatment
The glass used in the laminate matters as much as the interlayer. When the specification calls for tempered laminated glass, thickness, flatness and heat-treatment consistency should be verified, because the tempering process determines the strength and the fracture pattern of each pane. Coated substrates such as Low-E glass must be oriented correctly in the build-up, with the coating positioned according to the thermal design of the assembly.
Documentation and traceability
Reliable suppliers can trace a batch from incoming glass through to packing, and can supply dimensional reports, thickness measurements and inspection records on request. Clear documentation is especially important for projects where multiple deliveries must visually match each other across different construction phases.
Where Architectural Laminated Glass Is Used in Real Projects
Laminated glass appears across almost every area of a modern building where transparency and safety have to coexist. Understanding how each application loads the glass helps in choosing the right build-up instead of over-specifying or under-specifying the product.
Balcony railings and stair balustrades. These are usually the first applications that come to mind. Panels must resist lateral loads and stay in place if struck or broken. Tempered laminated glass with a robust interlayer is a common solution because it combines stiffness with fragment retention.
Overhead glazing, canopies and skylights. Glass above head height has the highest consequence of failure, so laminated build-ups are standard practice. Skylights often combine laminated safety glass with a Low-E or solar-control substrate to reduce heat gain while maintaining daylight transmission and protection from falling fragments.
Curtain walls and window systems. Laminated glass in insulated units gives facades impact safety without sacrificing thermal performance. Where acoustic targets are demanding, asymmetric pane thicknesses can be used to shift resonance and improve the sound reduction index.
Fire-rated compartments and smoke zones. Fire-rated glass products are specified where compartmentation and smoke control are required, while remaining transparent areas and fire-rated partitions benefit from the light-transmitting quality of glass compared with solid construction.
Shopfronts, entrances and feature partitions. Laminated glass is preferred in retail and commercial interiors because broken units stay in the frame, limiting disruption and injury risk. Decorative laminates with textured or patterned glass add privacy and character.
Combining Laminated Glass with Low-E, Insulated and Blind Systems
Most facade projects do not buy laminated glass in isolation. The laminated pane is usually part of a composite unit: an insulating cavity, a Low-E coating, or an integrated blind in the cavity. Getting these layers to work together is where a fabricator’s engineering capability becomes visible.
A typical energy-conscious assembly uses a laminated outer pane for safety, a sealed cavity for thermal insulation, and a Low-E coated inner pane to reduce radiative heat transfer. In heating-dominated climates the coating position changes; in cooling-dominated climates the priority shifts toward limiting solar heat gain. The correct orientation is a design decision, not a default, and it should be confirmed before production begins.
Integrated blind systems take this a step further. A venetian blind sealed inside the cavity allows occupants to control glare, privacy and daylight without external shading devices that would otherwise require cleaning and maintenance on a high-rise facade. Because the blind is protected inside the unit, it stays clean and continues to function in dusty or polluted environments.
Combining safety, insulation, solar control and noise reduction in a single unit also reduces installation complexity on site: one unit, one lift, one set of fixings. That efficiency is a real cost benefit on large projects where labour and access equipment are among the largest budget lines.
Custom Sizes, Thicknesses and Curved Geometries
Architectural projects rarely consist of identical rectangles. Laminated glass can be produced in a wide range of sizes and thicknesses, with cut-outs, drill holes, notches, polished edges and printed patterns where required. Early coordination between the glazing supplier and the façade contractor is essential, because fabrication limits and handling constraints should inform the design before drawings are frozen.
For curved architecture — cylindrical walls, arched openings, barrel-vaulted canopies and curved canopies — curved glass products are fabricated on bending lines rather than cut from flat sheets. Curved tempered glass and curved insulated units allow the architect to follow a radius while still delivering the safety and thermal performance of flat assemblies. Providing accurate radius, arch height and chord dimensions at the quotation stage avoids costly redesign later.
Weight and handling also belong on the drawing board. A thick laminated unit on a large format can require specific lifting equipment, stronger frames and different anchor details. Discussing panel size with the fabricator early usually leads to a better balance between architectural intent and buildability.
How to Choose a Reliable Architectural Laminated Glass Supplier
The most common procurement question is straightforward: how do you tell a dependable supplier from one that simply quotes the lowest price? Price matters, but the true cost of glazing shows up in delivery consistency, rework and after-installation issues.
Look for a dedicated glass fabricator, not a trader
A company that cuts, tempers, laminates and assembles units in its own facility controls the variables that determine quality. Ask how the process is organized: which steps happen in-house, how interlayer handling is controlled, and how units are protected between fabrication and packing.
Ask for realistic technical feedback
Good suppliers question the specification. If a build-up is unsuitable for the application — for example, insufficient interlayer thickness for an overhead location, or a coating position that conflicts with the thermal target — the supplier should say so before production. That kind of feedback is worth more than a fast quotation.
Confirm capacity, lead time and packaging
Ask for the production schedule and the packing method. Architectural glass travels long distances, and edge protection, corner protection, moisture control and crate design directly affect how much of the order arrives usable. Clear lead times that account for coating, tempering and laminating steps prevent site delays.
Request a sample and a clear quotation
A physical sample confirms edge quality, colour and interlayer transparency better than any photograph. A complete quotation should itemize glass type, thickness, interlayer, coating, cavity width, dimensions, edge work, quantity and packing. If any of these are missing, the price is not comparable with alternatives.
Projects that need product recommendations, a specification review or a formal quotation can simply request architectural laminated glass contact details and technical support from the supplier’s sales team, and share drawings, quantities and delivery requirements at the same time. Suppliers based in established glass-processing regions, such as the Jiangyin area of Jiangsu Province, generally offer a wide range of standard and composite products alongside custom fabrication, which simplifies sourcing when a project needs tempered, laminated, insulated and Low-E products from a single, coordinated supplier.
Installation and Maintenance Guidance
Correct installation protects the investment made in the glass itself. Laminated units should be handled with clean, non-abrasive equipment, stored upright on suitable racks and never stacked flat on their faces. Any protective film or edge tape should be removed within the time window recommended by the manufacturer, because long exposure to sunlight can make adhesives difficult to remove.
During installation, glazing blocks and setting blocks should be correctly positioned to keep the glass off the frame and allow drainage. Mechanical fixings for balustrades and railings must not impose local point loads that the design did not anticipate. Where laminated glass forms part of a fire-rated or smoke-control assembly, the complete system — glass, frame, sealant and fixings — must be installed as specified.
Routine maintenance is simple but should be consistent. Clean with a mild detergent solution and a soft cloth or squeegee, avoid abrasive pads and aggressive chemicals, and inspect edges and seals periodically. For insulated units, watch for internal condensation or clouding, which indicates a seal failure and should be reported early while the issue is still limited to individual units.
FAQ
What is the difference between tempered glass and architectural laminated glass?
Tempered glass is heat-treated to increase strength and breaks into small, blunt fragments. Architectural laminated glass bonds two or more panes with an interlayer, so broken fragments stay attached instead of falling away. In balustrades, overhead glazing and other safety-critical locations, a tempered laminated build-up is often specified to obtain both strength and post-break integrity.
Which laminated glass is best for balcony railings and balustrades?
Balustrades typically require a heat-treated laminated build-up with a robust interlayer, sized to resist the specified lateral load and the panel dimensions involved. The exact configuration depends on the railing design, the fixing method and local code requirements, so the supplier should review the drawings rather than working from glass thickness alone.
Can architectural laminated glass improve energy efficiency?
Yes, when it is combined with insulating and coating technology. A laminated Low-E insulated glass unit reduces heat transfer through the assembly while providing impact safety. The coating position and cavity width should be selected for the climate and orientation of the building rather than copied from another project.
Is laminated glass suitable for skylights and overhead glazing?
It is one of the most common choices for overhead glazing because of fragment retention if breakage occurs. Overhead applications generally call for laminated safety glass, often with a heat-treated substrate, and the supporting structure and drainage design must also be considered.
How do I get an accurate laminated glass quotation?
Provide the glass type and build-up, overall dimensions, quantity, edge work, coating requirements, delivery location and required date. Including drawings and a sample specification significantly improves the accuracy of the price and reduces the number of clarification rounds.
How should laminated glass be cleaned and maintained?
Use a mild detergent with water and a soft cloth, sponge or squeegee. Avoid abrasive powders, steel wool and solvent-based cleaners that can attack edge sealants. Inspect edges for haze and check insulated units for internal condensation during routine maintenance.
Summary
Architectural laminated glass is a composite product, and its performance depends on the substrate, the interlayer and the fabrication process working together. Choosing the right configuration starts with the application — a balcony railing, a skylight, a curtain wall and an interior partition each impose different requirements — and continues with a realistic review of thermal, acoustic and safety targets. Combining laminated panes with Low-E coatings, insulating cavities and integrated blinds allows a single unit to deliver several functions at once.
Supplier selection deserves the same attention as specification. A dedicated fabricator that processes tempered, laminated, insulated, Low-E and curved glass in-house can coordinate the whole assembly, flag specification problems early and keep quality consistent across deliveries. Requesting samples, checking edge and optical quality, confirming lead times and packaging, and asking for a fully itemized quotation are simple steps that prevent most site problems. For projects requiring product advice, custom dimensions or a formal price, contacting a supplier such as Jiangyin Jiaxin Glass Products, based in Gushan Town, Jiangyin, is a practical next step that keeps safety, energy performance and design intent aligned from the outset.